
Tying into a house built in the 1980s
Most Marietta homes date from the 1970s through the 1990s, and the median year built here is 1986. When we attach a deck here, we are usually tying into a house that has stood for a few decades, not a recent build. What we find at the rim of the house and behind the siding shapes the plan more than anything about the deck itself.
The first visit is mostly looking and measuring. We check where the deck meets the house, how high the back door sits, and what the framing at that edge will let us fasten to. The layout, post positions and beam lines follow from that, and the surface comes last.
The small houses near the Bell Bomber plant
The small houses built near the Bell Bomber plant are usually wood framed, with weatherboard or brick-veneer walls, asphalt-shingle roofs, and concrete or concrete-block foundations, often over shallow crawl spaces.
Those details change how we attach and where we set posts. Weatherboard and brick veneer are different walls to fasten into, and with a shallow crawl space we place footings so they do not fight the existing foundation. We settle the connection after looking at the actual wall and foundation, not before.
Frame details that hold a deck together
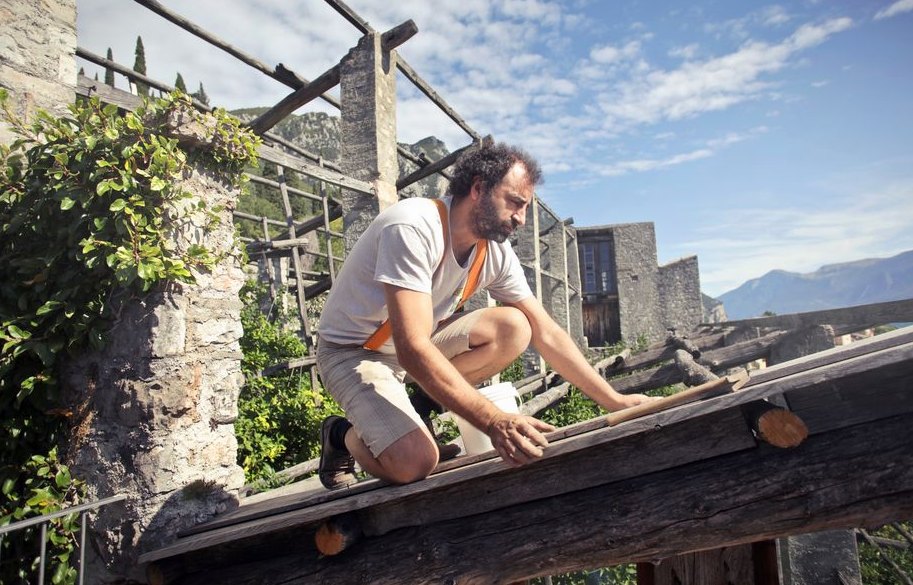
The load starts in the ground. We pour concrete in form tubes for the footings, set posts on post anchors and carry the beams on top. Everything above rests on those pieces.
Once the squared frame is ready, joists connect to the beams with structural ties or clips, and the joist ends are secured with hangers. We add blocking where the frame needs stability and under the spots where railing posts will land, so a railing is bolted into solid framing and not just a deck board. The frame is braced as needed, and flashing tape goes over the framing surfaces to keep moisture off them.
You will never see this part once the boards are down. A composite surface still sits on a wood frame that has to carry the whole deck.
Covered decks and storm exposure
Cobb County gets repeated hail and thunderstorm-wind events, including golf-ball-size hail. A roof over a deck, or anything attached to the house, catches wind and impact in a way an open deck does not.
On a covered deck, the connections are the main design question. The roof framing, posts and house attachment are planned together from the start so every connection is secure and code-compliant. If you want a cover now or later, tell us up front. Sizing the footings and beams for it at the beginning is easier than adding to a deck built for open sky.
What a composite deck costs
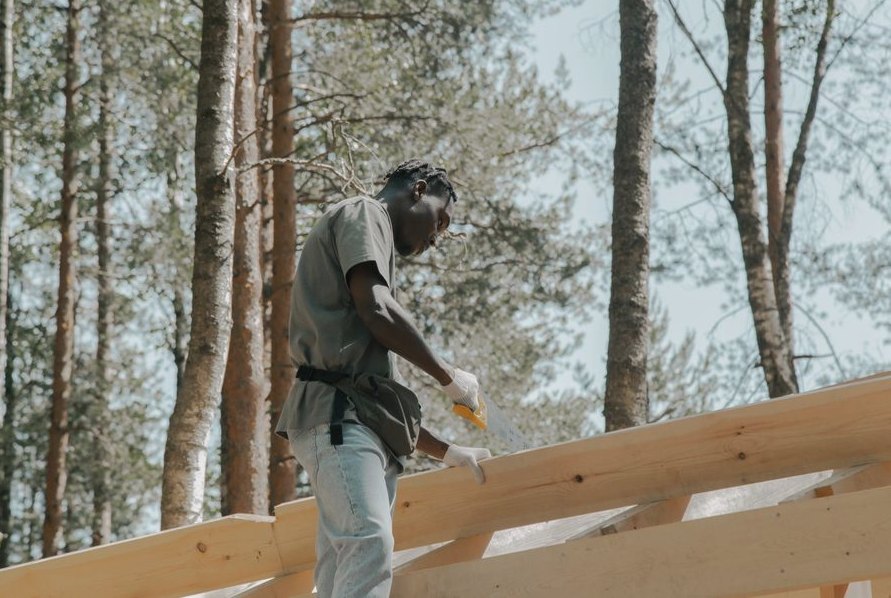
Composite decking, installed, runs $25 to $54 per square foot. On a 200 square foot deck, that works out to roughly $5,000 to $10,800.
On the call we'll work out a typical range from that per-foot figure, and the exact number gets confirmed once we have seen the house, the yard and the connection the deck has to make.
When a deck needs rebuilding, not new boards
A worn surface can often be handled on its own. A rebuild is on the table once the trouble sits in the frame or the house connection: a deck that moves underfoot, posts that are not firmly anchored, joists pulled loose from beams or hangers, or a deck separating from the house.
We look at the framing from below and at the point where it meets the house. If the structure is failing, new boards on top will not fix it, and we will say so. If the frame is sound, we will tell you that too, and the job stays smaller.
Frequently Asked Questions
A 12x12 deck's price depends on materials and features. Add stairs or permits as needed. Request site-specific quotes for precision.
Related Services
How It Works
On a typical job, this is what gets done:
- Mark post-anchor positions so the supports form a square or rectangle, checking that the diagonals are equal.
- Set posts plumb, level and brace the beams, then fasten the post-and-beam connections.
You can explain it on a quick call, no strings.