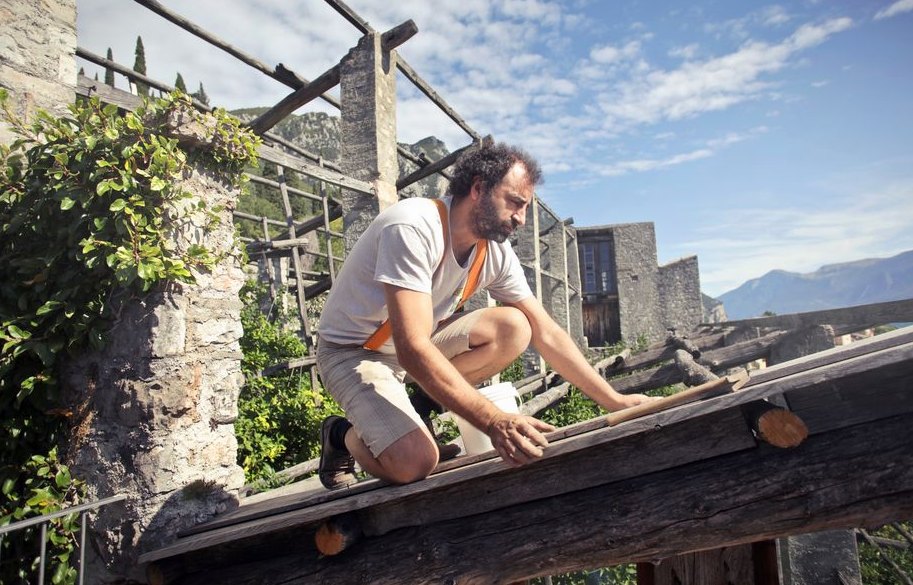
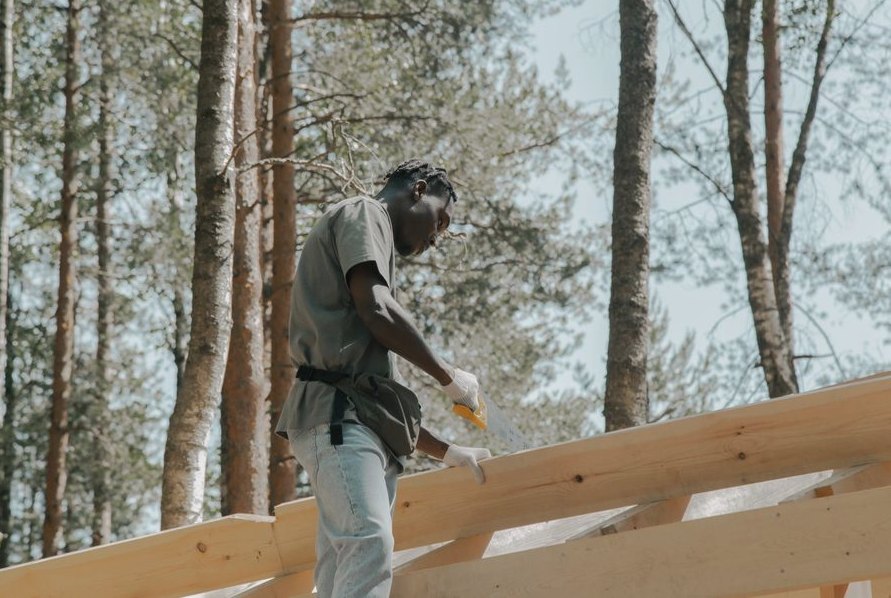
If your deck is tired, or your back door opens onto bare ground, you are deciding whether to build, replace, or leave it for now. In Marietta every one of those options starts the same way: a building permit and a staked-out layout on your lot. We build decks across Marietta, and this page covers what the work involves so you know what you are deciding on before you pick up the phone.
What we build and who it's for
Most people who call us own a house in Marietta and want one of three things: a new deck where there is none, a replacement for one that has worn out, or a repair to a deck they would rather keep. Some have a clear picture of what they want. Others only know the yard needs something. Either is a fine place to start.
We build on site, on your lot, so the first conversation is about your house and yard, not a catalogue. Our patio page covers ground-level work, and the custom deck page covers designs that go beyond a standard rectangle.
Houses we find across Marietta
Marietta's houses vary a lot from one neighborhood to the next. There are postwar one-story homes from the Bell Bomber era, older colonial-style houses, and later subdivisions with single-family homes and townhouses. Each type meets a deck differently.
On a site visit we check how high the door sits above the ground, where the deck can attach to the house, and how much room the lot leaves around the footprint. A one-story house and a colonial don't present the same back wall, and a townhouse lot doesn't leave the room a larger subdivision lot does. We measure all of this on site instead of guessing from the street. It's also why the deck that suits your neighbor's yard may not suit yours, even when the houses look alike.
What a deck costs and what drives it
A handful of things set the price of a Marietta deck, and we go over the ones that apply to your yard on the first call. The firm figure follows our visit to your lot. Size drives cost the most, because more square footage means more framing, more decking and more footings. Railings add to it, and so do stairs, especially when the deck sits high enough to need a long run of them. How the deck attaches to the house, and anything the staked layout turns up, can also shift the plan.
The permit is written into the estimate from day one rather than added on partway through. Our written estimate breaks out each item against your measurements, so adding a stair run or trimming the footprint shows up on its own line. The cost page breaks these items out in more detail.
Permits and inspections
Within the City of Marietta, a building permit is required for decks that are new, repaired or replaced. Replacement work catches people out. Many owners assume swapping out an old deck on the same footprint needs nothing, but it needs a permit too. We plan for it on every deck job, whatever the size.
Before construction starts, we confirm setbacks and inspection requirements with the local building authority. Setbacks decide how close to the property line the deck can sit, and they can change the layout you had in mind. The inspection requirements tell us when the work has to stay open for the inspector, so we schedule the build around them and don't close anything up too early. If your address falls under a different authority than the city, we confirm the rules with that office.
How a job runs, in brief
Before anyone digs or frames, we lay out the deck area with strings, stakes and batter boards. Then you can walk the footprint and see where the edges, the stairs and the door line up. Moving a string is easy. Moving a finished footing is not. This is usually when owners decide to shift the deck a foot or move where the stairs land.
Once the layout is agreed and the permit paperwork is settled, the build begins, with the inspection timed to the stage the authority needs to see. The process page walks through each stage and what you'll see on site.
Which Deck Type Fits Your Job
We match the choice to how you'll use it, not to what's handy.
Ground-level deck: for flat yards where the deck sits close to grade.
Raised deck with stairs: for a back door that sits well above the yard.
Multi-level deck: for sloped yards, or to split cooking and seating areas.
Composite decking: when low upkeep matters more than upfront cost.
Pressure-treated lumber: when budget matters most and you don't mind regular sealing.
Straight Answers to Common Questions
What is the most expensive part of a deck?
Labor is typically the largest expense, ranging from $8,100 to $12,100 depending on project complexity. Other major components include decking material ($3,200–$4,800), framing materials ($1,800–$3,000), and railings ($1,400–$2,600). Stairs and permits add smaller amounts. Total costs vary with design, materials, and site conditions.
What is the average cost to build a deck?
Costs depend on size, materials, and features. Key components include labor ($8,100–$12,100), decking ($3,200–$4,800), framing ($1,800–$3,000), and railings ($1,400–$2,600). Permits range from $50–$450. Obtain local quotes based on your specific layout and chosen materials for an accurate estimate.
How much should labor cost to build a deck?
Labor generally accounts for $8,100 to $12,100 of the total project. This covers layout, footings, framing, and finishing. The exact amount depends on deck size, complexity, and whether stairs or railings are included. Always request itemized bids to compare labor separately from materials.
Do you need a permit to build a deck?
Most areas require a permit before construction begins. Fees typically range from $50 to $450. Contact your local building authority early to confirm setbacks, inspection rules, and footing requirements. Starting without approval can lead to fines or required removal of the structure.
How to find a good deck builder?
Request references, verify insurance and licensing, and compare detailed written estimates from several contractors. Ask about their experience with your chosen materials and review recent local projects. Clear communication and a written timeline help ensure quality results and avoid surprises.
What is the 3-4-5 rule for deck building?
The 3-4-5 rule checks that corners are square. Measure 3 units along one side and 4 units along the adjacent side; the diagonal should equal 5 units. This simple ratio confirms a 90-degree angle before setting posts or framing, preventing later alignment issues.
Problems a New Project Solves
We check before we recommend anything; here's what that looks like.
An old deck that's soft or splintering
What's behind it: Rot at the ledger, joists or posts, which is a safety problem and not just a looks problem.
What we check first: The ledger connection, joists and footings first, since that decides repair or rebuild.
Too much upkeep
What's behind it: Wood needs regular sealing; composite trades a higher upfront cost for less upkeep.
What we check first: Whether the existing framing can carry new decking or needs replacing too.
Loose railings or wobbly stairs
What's behind it: Loose posts and stair stringers are where decks fail first.
What we check first: Post attachment, stair stringers and the guardrail hardware.
Not enough usable outdoor space
What's behind it: A yard you can't really use without a level place to sit, cook or gather.
What we check first: Layout, height and how you want to use the space before anything gets drawn up.
We work across Marietta, GA.
Call (470) 742-0070 if your street isn't named here.
Getting Started Is Simple
The process is short and the same every time:
Call or Text
A few minutes on the phone is enough for us to understand the project and what to plan for first.
Free On-Site Visit
Someone comes out to measure and look at the site before anything is drawn up or priced.
Know the Price First
The scope, the timeline, and the price go on paper, and nothing starts until you've read it.
Step by step, the job breaks down like this:
Verify guardrail height, baluster spacing, stair riser, and tread dimensions at final inspection.
What to Expect to Pay
Each range covers a single part of the work, not the full job. Your full price comes down to size, materials, and scope, which is why the written quote is the number to use.
Railing system
$1400–$2600
Stairs, 4 risers
$700–$1300
A two-minute call is all it takes, and you'll get a clear answer.